
1908 Central AvenueGreat Falls, MT 59401
Mortgage Calculator
Monthly Payment (Est.)
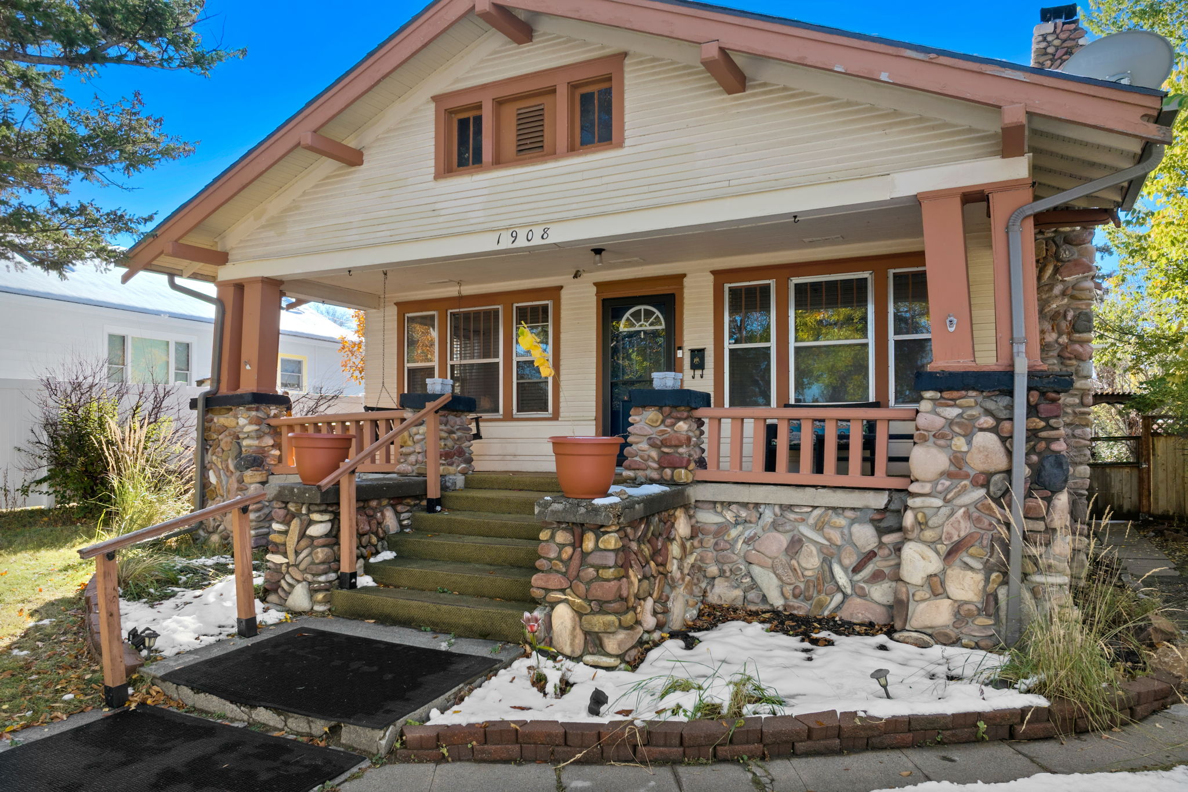
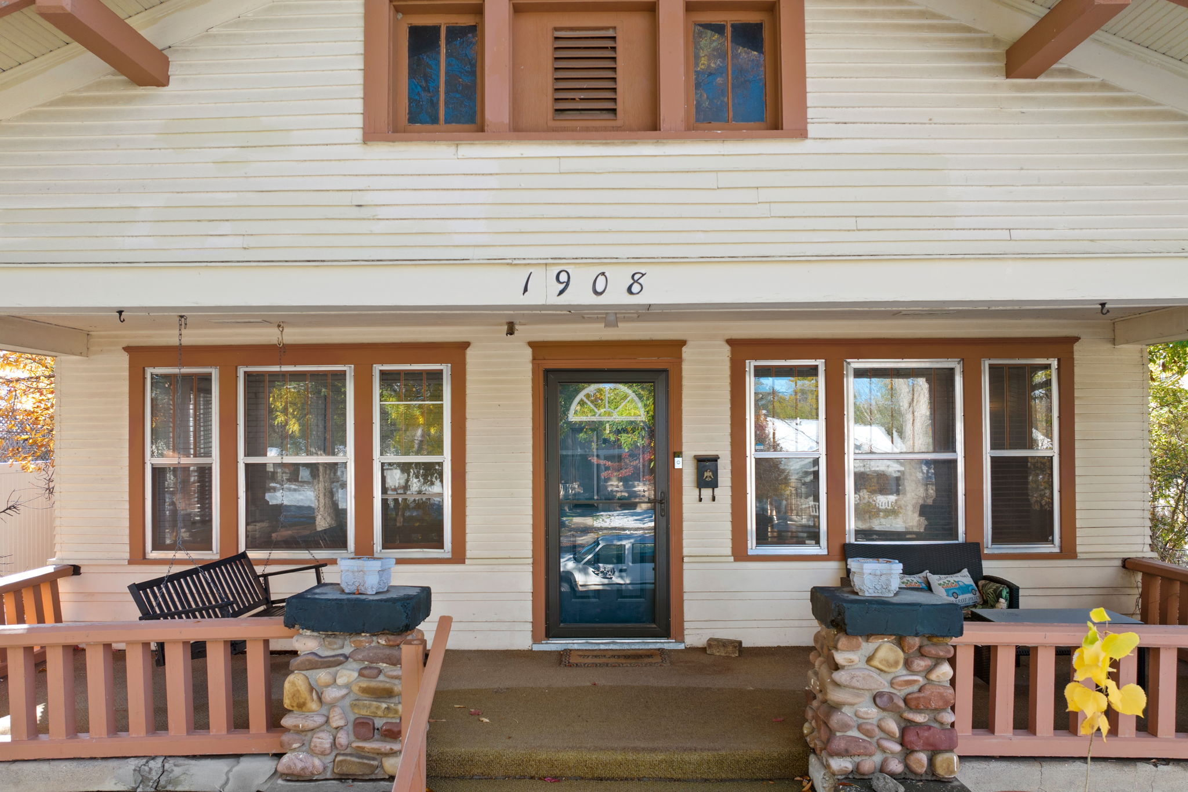
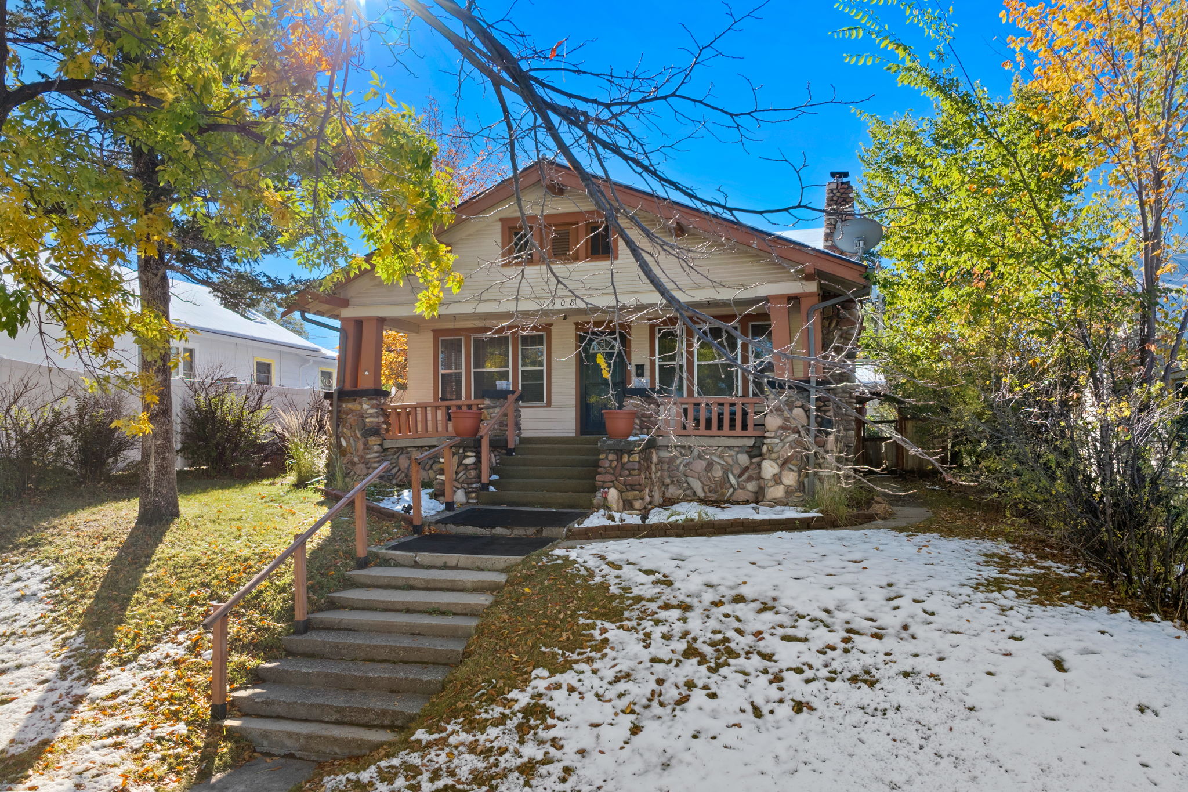
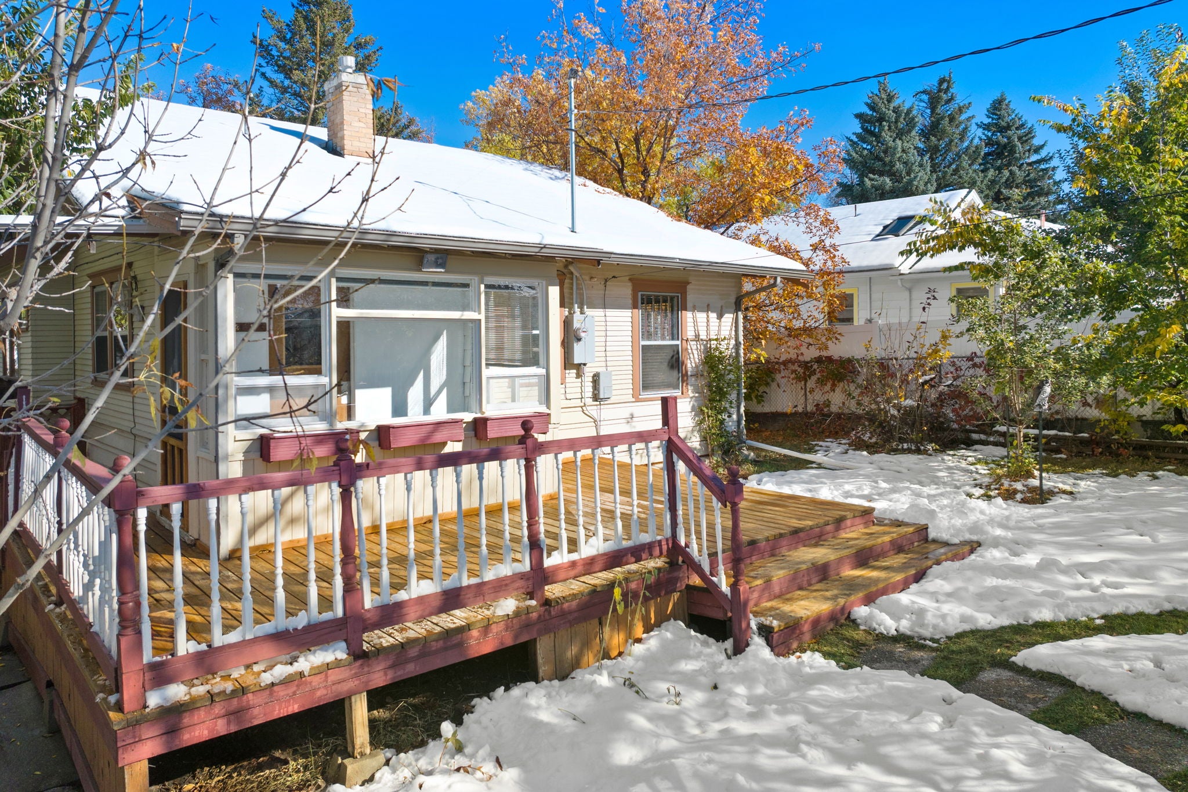
Enter an interest rate to see your estimated monthly payment.Welcome Home! Located at 1908 Central Avenue, this 3 bedroom, 2 bathroom Craftsman style bungalow features timeless character and charm, combined with modern upgrades. The beautiful river rock around the living room fire place and covered front porch is original to this 1918 home. Recent improvements include a brand new Sewer Line (2026), newer Water Heater and Furnace (2024), newer Wood Stove in living room, new interior drain lines from both bathrooms, and a new Bullfrog hot tub! In addition, the home features a 2 car garage converted to a shop, sunroom, two decks, mature foliage, and garden shed. The remodeled 2-car garage is currently set up as a high performance shop, featuring an INTELLIO membrane throughout, 5/8-inch drywall and new insulation, all new windows, a new wood stove, and separate 200-amp electrical service. (Please see attached list for complete list of updates) The backyard offers colorful mature foliage, a recently planted honey crisp apple tree, and a freshly stained wood deck at both the back of the house, and an additional deck at the entrance to the garage/shop. The garden shed provides plenty of extra storage, and there is additional off-street parking available from the alley. SHOWINGS TO BEGIN 10/15/26 at 2:00pm
| 13 hours ago | Listing first seen on site | |
| 13 hours ago | Listing updated with changes from the MLS® |

Listing information is provided by Participants of the Montana Regional MLS. IDX information is provided exclusively for personal, non-commercial use, and may not be used for any purpose other than to identify prospective properties consumers may be interested in purchasing. Information is deemed reliable but not guaranteed. Copyright 2026, Montana Regional MLS.
Last checked: 2026-10-15 10:25 PM UTC
Did you know? You can invite friends and family to your search. They can join your search, rate and discuss listings with you.